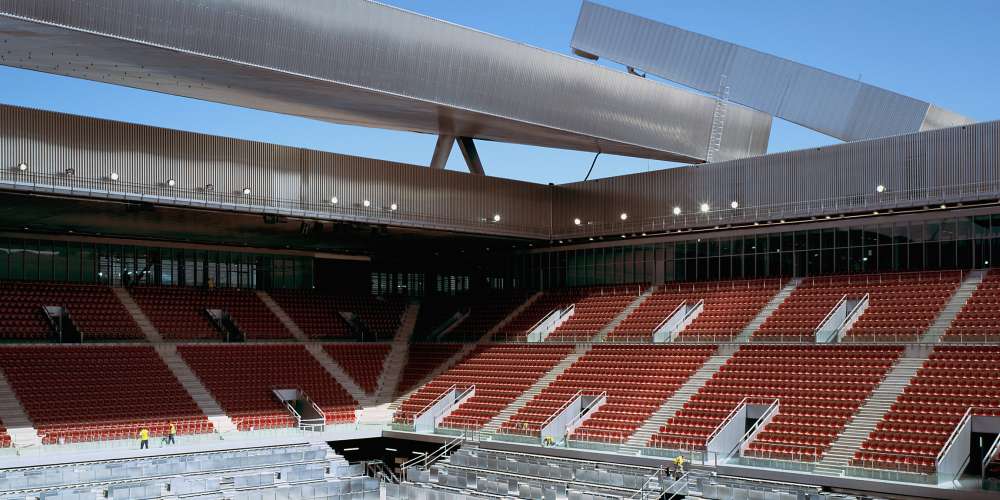
The building that will house the athletics tracks of the Gallur Sports Centre is resolved through a series of laminated timber (glulam) arches that support the main roof, together with a series of floors, also made of timber, resting on the perimeter walls and concrete columns.
The building has approximate dimensions of 120x100 m and a total height, including the arches, of 16.20 m.
Foundation
The building"s foundation is resolved through a set of structural elements consisting of pile caps on single 0.65 m piles, 2 piles of 0.65 m, and 3 piles of 0.65 m in diameter, depending on the zones.
In the case of the arches supporting the roof, the foundation is resolved by means of triangular pile caps. The reinforcement required to take up the horizontal component of the thrust at the arch springing has been embedded in the foundation slab. The end arches support, in addition to the weight of the roof, the laminated timber floor at level +11.55, and are therefore founded on pile caps with 4 piles.
This ground-floor slab rests on piles and in turn acts as a tie, as the foundation for the athletics track, and as the support for the columns carrying the upper floor.
Columns and walls
The vertical structure inside the building is resolved through columns supporting the floor at level +6.55, exposed reinforced concrete perimeter walls, and a series of metal arches supporting the roof.
Circular reinforced concrete columns of 0.50 m and 0.40 m in diameter are planned for the circulation areas, and square columns of various dimensions for the cases where they are clad by partitions. To resist horizontal actions, the stiffness of the perimeter concrete walls has been relied upon, no shear cores or triangulated bracing having been provided as they proved unnecessary.

 We use cookies by Google Analytics for statistical purposes.